
 Locker + ½-price parking
1 Bed
427–571 sq ft · 3 available
Efficient one-bedroom layouts with floor-to-ceiling windows and an in-suite washer-dryer.
From
$395,711*
$419,990 VIP price before rebate
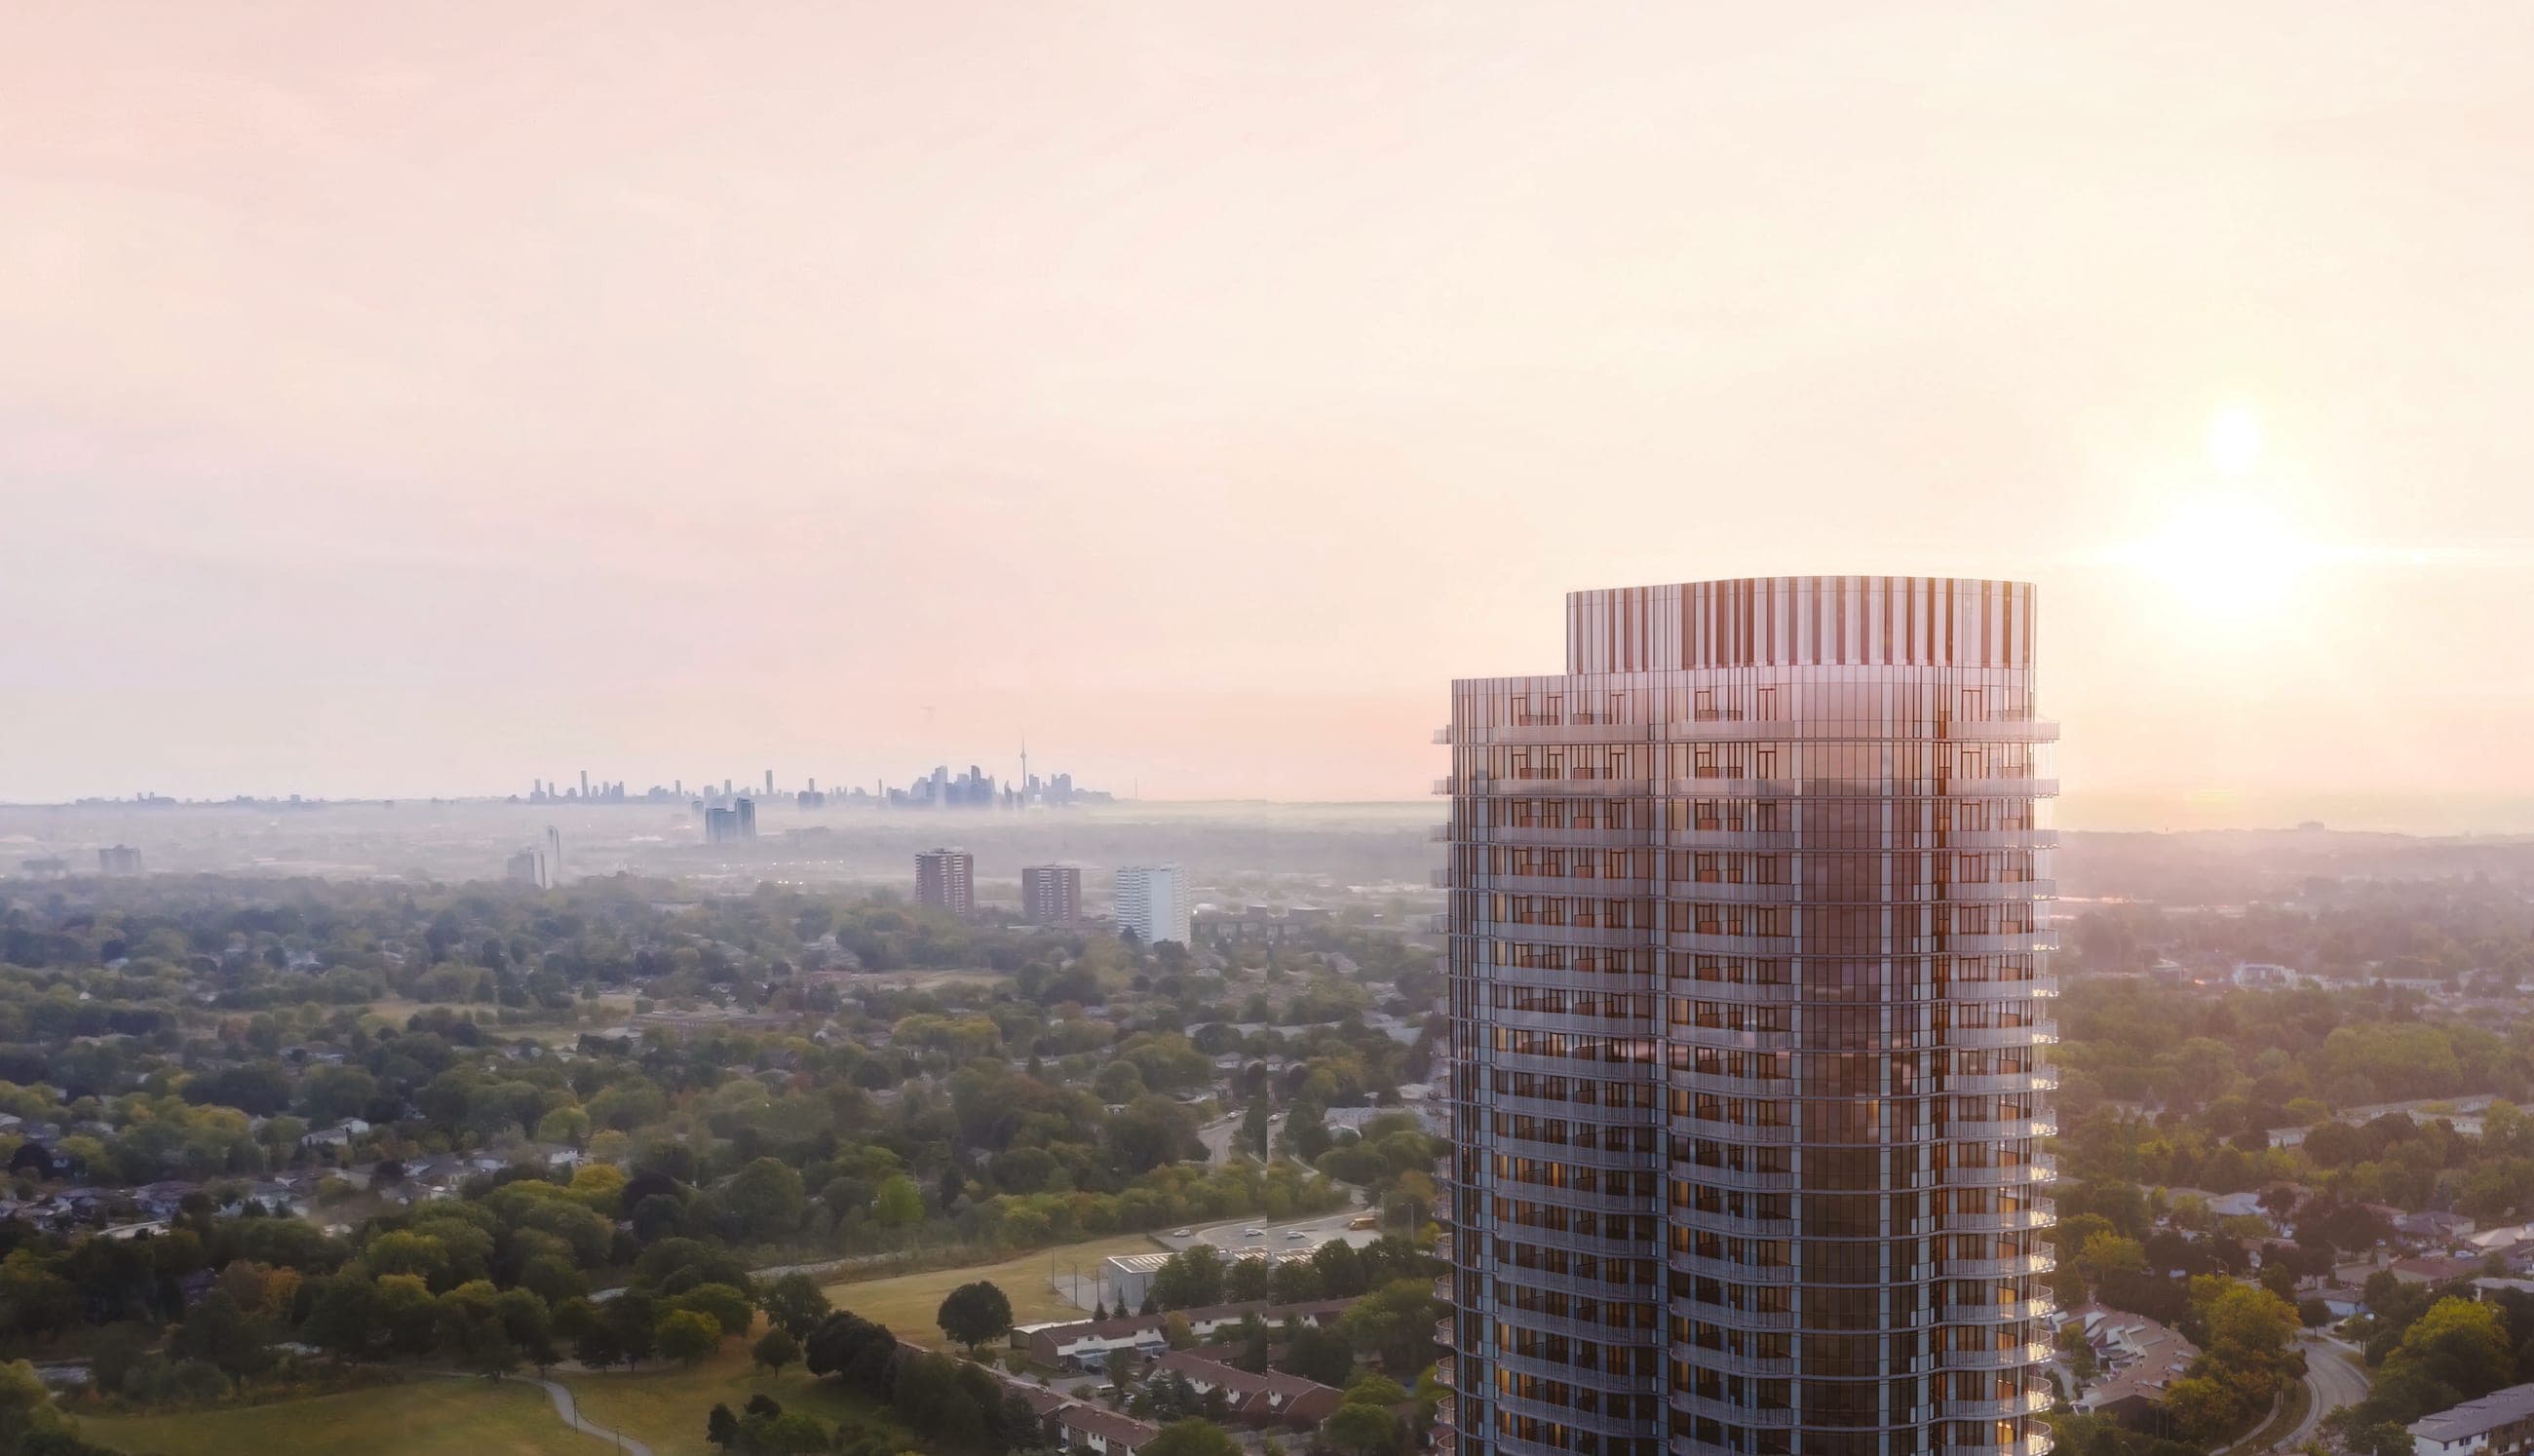
Downtown Mississauga · Hurontario St & Fairview Rd E
From
$395,711*
after the HST rebate · $419,990 before
5% deposit
30–60 day closing
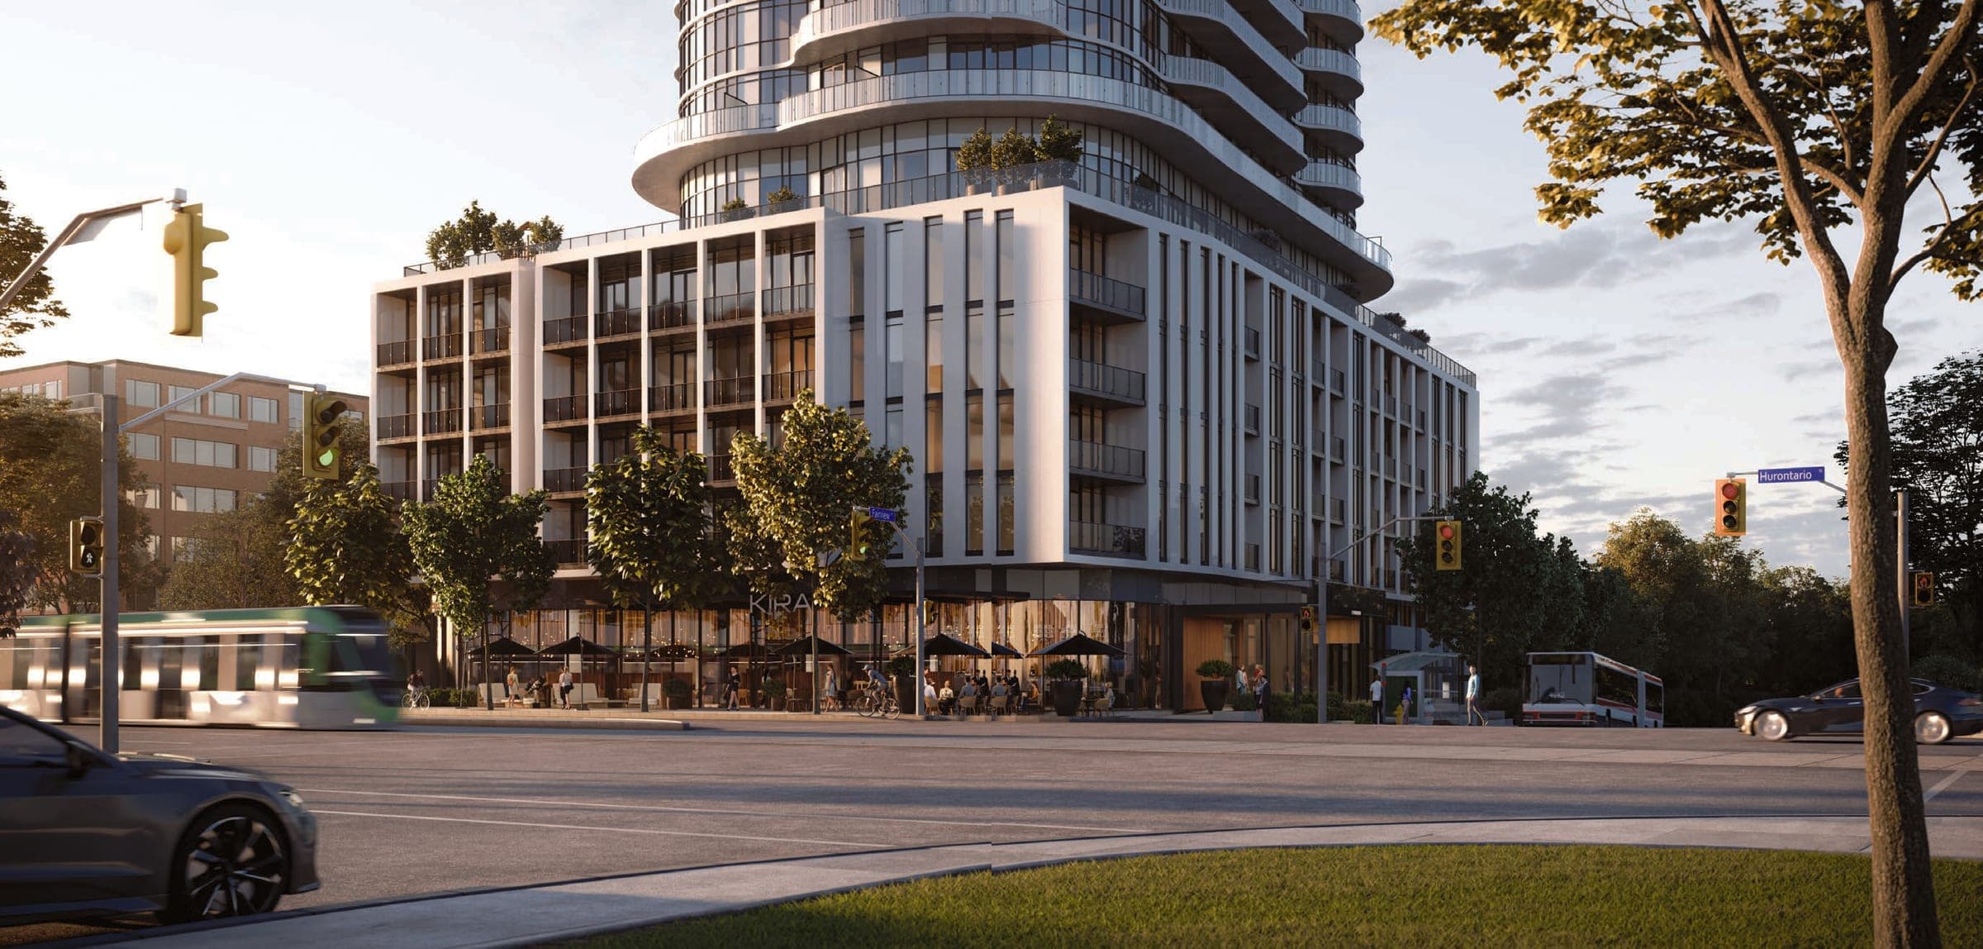
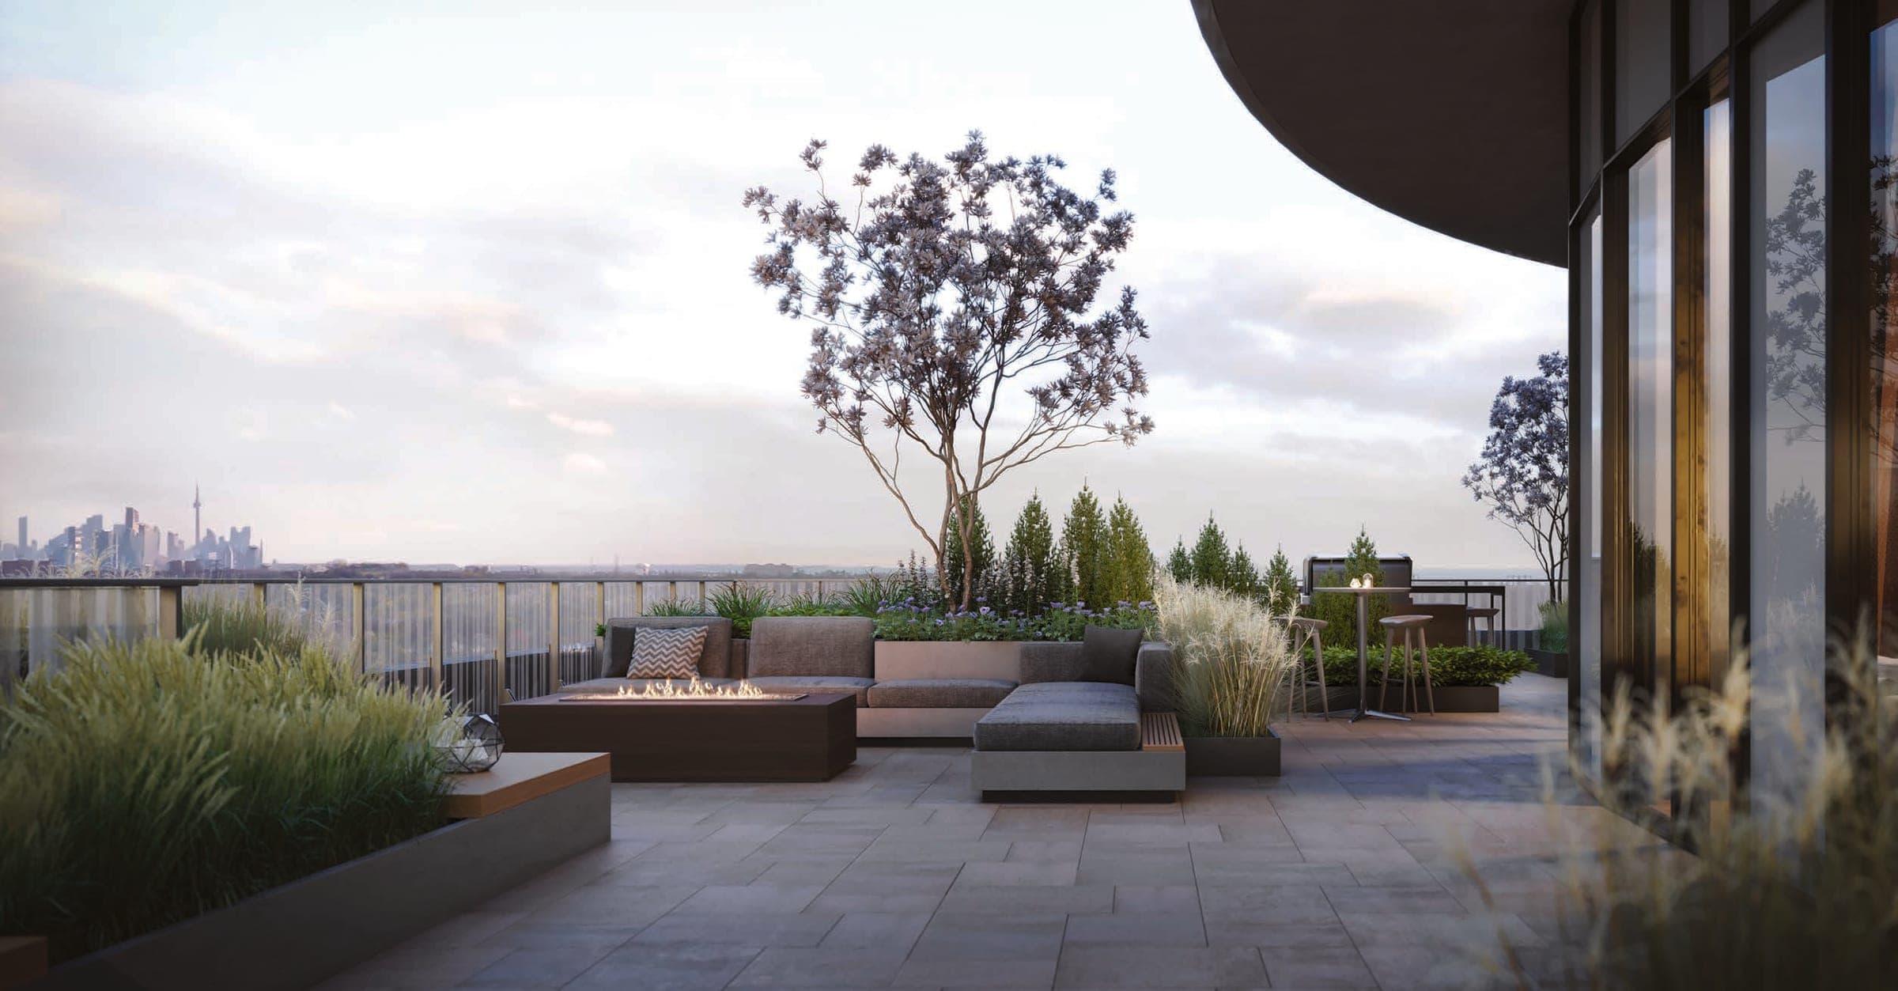
A first look · artist's concepts
Limited time · ends December 31, 2026
VIP broker prices are up to $172,000 below the builder's original list prices, and the builder adds the incentives below. Register to get the current offer in writing before it changes.
Only
5%
deposit to buy
About $21,000 on a $419,990 suite. The rest of your down payment is due at closing, 30–60 days later.
$0
builder closing costs**
Covers the closing costs within the developer’s control. Land transfer tax and legal fees are still yours.
Parking + locker included
2 beds & larger. Worth $65,000 + $5,500 + HST.
Locker + 50% off parking
1 beds & 1 + dens. Save $32,500 + HST on a space.
30–60 day closing
The building is up. Pick a closing date that suits you.
Plus the enhanced HST rebate, if you qualify
For agreements signed by March 31, 2027, the full 13% HST comes off new homes up to $1M bought to live in. On Alba’s VIP list that’s $24,279 to $72,291 per suite, and it’s already worked out in the “after rebate” column.
VIP broker price list · September 24, 2026
Filter by suite type, then open any suite's floor plan. Floor plans unlock once you register. The VIP price includes HST; the after-rebate column is what you'd pay if you qualify for the enhanced HST rebate.
| Suite | Type | View | Size | Original | VIP price | After rebate* | Floor plan |
|---|---|---|---|---|---|---|---|
| 22101 Bed · 427 sf · Tower · L2250% off parking | 1 Bed1 bath | West | 427 sf | $527,990 | $419,990 | $395,711 | |
| 6111 Bed · 571 sf · Podium · L650% off parking | 1 Bed1 bath | North | 571 sf | $587,990 | $442,990 | $415,205 | |
| 18061 Bed · 500 sf · Tower · L1850% off parking | 1 Bed1 bath | North | 500 sf | $562,990 | $460,990 | $430,293 | |
| 3151 Bed + Den · 536 sf · Podium · L350% off parking | 1 Bed + Den1 bath | West | 536 sf | $589,990 | $460,990 | $430,293 | |
| 5051 Bed + Den · 635 sf · Podium · L550% off parking | 1 Bed + Den1 bath | South East | 635 sf | $654,990 | $482,990 | $448,734 | |
| 9131 Bed + WFH · 550 sf · Tower · L950% off parking | 1 Bed + WFH1 bath | South | 550 sf | $580,990 | $486,990 | $452,204 | |
| 3161 Bed + Den · 582 sf · Podium · L350% off parking | 1 Bed + Den2 bath | West | 582 sf | $609,990 | $500,990 | $464,593 | |
| 3191 Bed + Den · 672 sf · Podium · L350% off parking | 1 Bed + Den1 bath | South | 672 sf | $669,990 | $502,990 | $466,363 | |
| 8121 Bed + Den · 559 sf · Tower · L850% off parking | 1 Bed + Den1 bath | South | 559 sf | $621,990 | $515,990 | $477,867 | |
| 20081 Bed + Den · 643 sf · Tower · L2050% off parking | 1 Bed + Den1.5 bath | North | 643 sf | $680,990 | $544,990 | $503,531 | |
| 6182 Bed · 685 sf · Podium · L6Parking incl. | 2 Bed2 bath | South West | 685 sf | $702,990 | $556,990 | $514,150 | |
| 22011 Bed + Den · 623 sf · Tower · L2250% off parking | 1 Bed + Den1.5 bath | South | 623 sf | $688,990 | $564,990 | $521,230 | |
| 12092 Bed · 761 sf · Tower · L12Parking incl. | 2 Bed2 bath | North West | 761 sf | $735,990 | $638,990 | $586,717 | |
| 5212 Bed · 766 sf · Podium · L5Parking incl. | 2 Bed2 bath | South East | 766 sf | $756,990 | $655,990 | $601,761 | |
| 16042 Bed · 772 sf · Tower · L16Parking incl. | 2 Bed2 bath | North East | 772 sf | $771,990 | $659,990 | $605,301 | |
| 6072 Bed · 798 sf · Podium · L6Parking incl. | 2 Bed2 bath | North East | 798 sf | $785,990 | $675,990 | $619,460 | |
| 20112 Bed · 768 sf · Tower · L20Parking incl. | 2 Bed2 bath | South West | 768 sf | $810,990 | $709,990 | $649,549 | |
| 6012 Bed + Den · 807 sf · Podium · L6Parking incl. | 2 Bed + Den2 bath | South | 807 sf | $840,990 | $717,990 | $656,628 | |
| 3142 Bed + Den · 852 sf · Podium · L3Parking incl. | 2 Bed + Den2 bath | North West | 852 sf | $862,990 | $755,990 | $690,257 | |
| 9032 Bed + Den · 863 sf · Tower · L9Parking incl. | 2 Bed + Den2 bath | South East | 863 sf | $945,990 | $789,990 | $720,345 | |
| 22032 Bed + Den · 863 sf · Tower · L22Parking incl. | 2 Bed + Den2 bath | South East | 863 sf | $958,990 | $812,990 | $740,699 |
Showing 21 of 21 suites · 5 suite types · sizes are interior square feet.
*After the enhanced HST new housing rebate, for eligible buyers: the full 13% HST is rebated on new homes up to $1M bought as a primary residence under an agreement signed April 1, 2026 to March 31, 2027. Eligibility is set by government; confirm yours with your lawyer. If you don't qualify, you pay the VIP broker price. Prices are subject to availability and can change without notice. E.&O.E.
Suite types
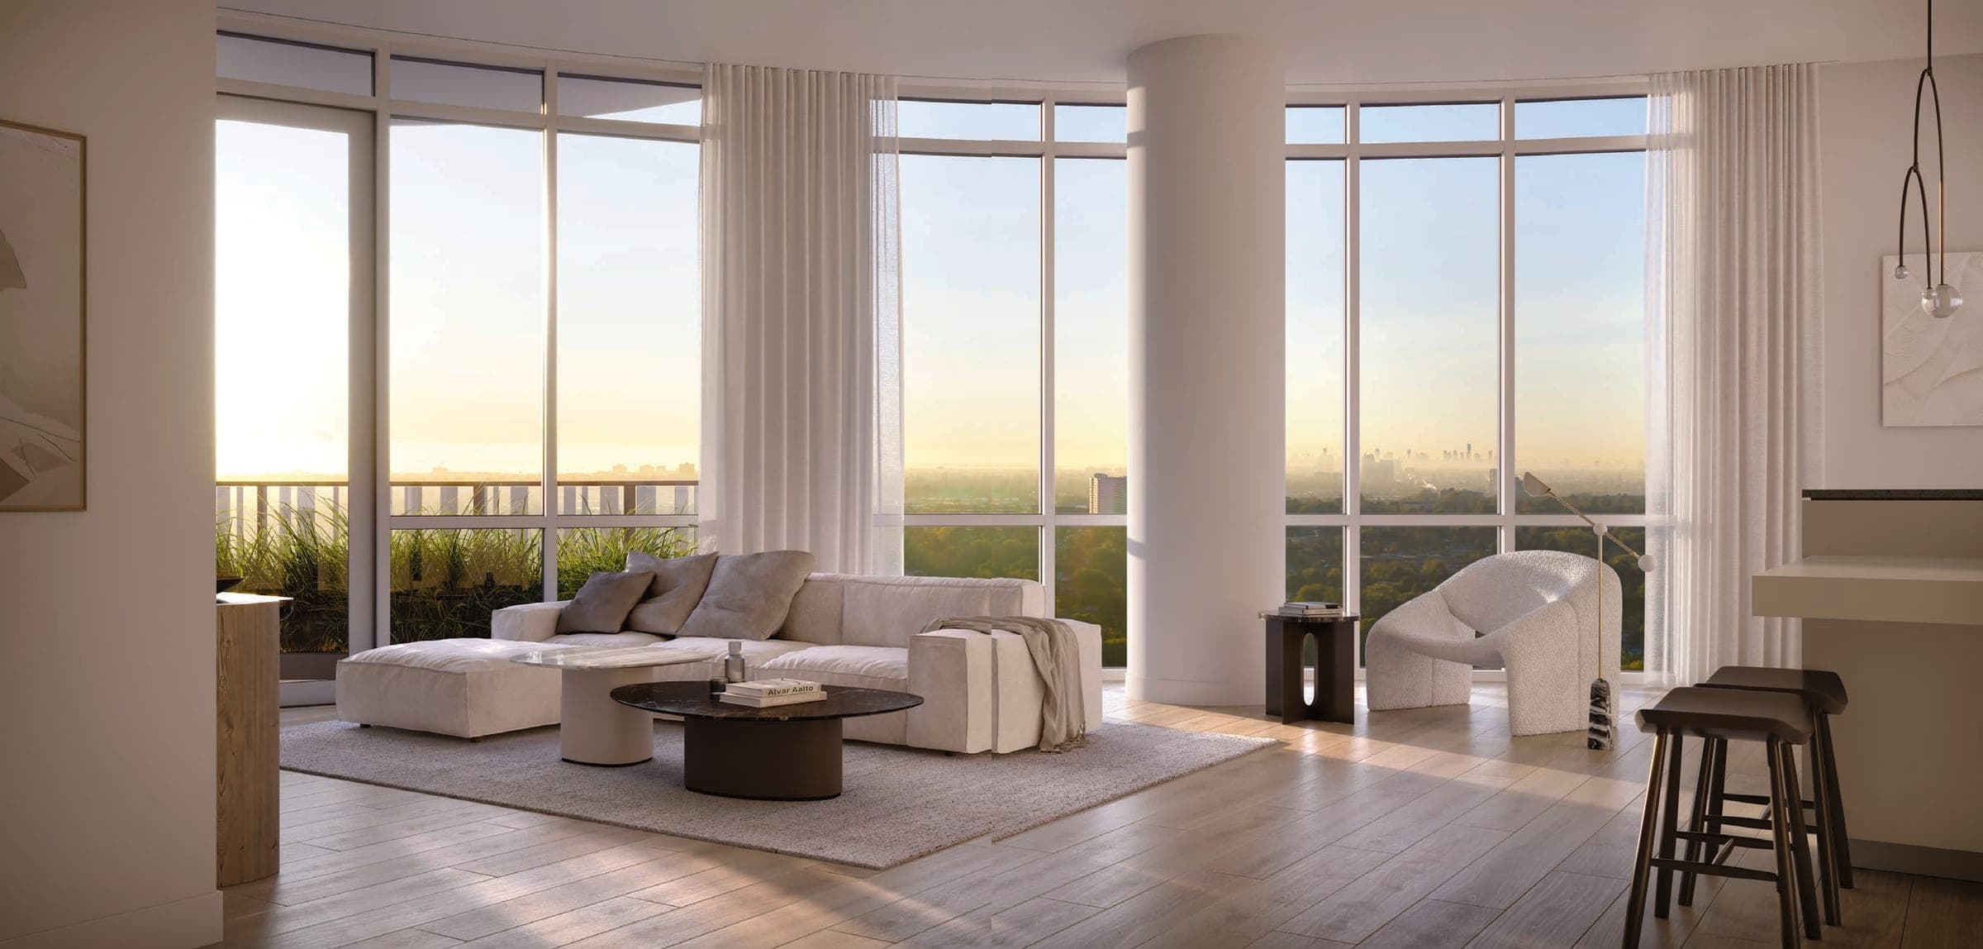
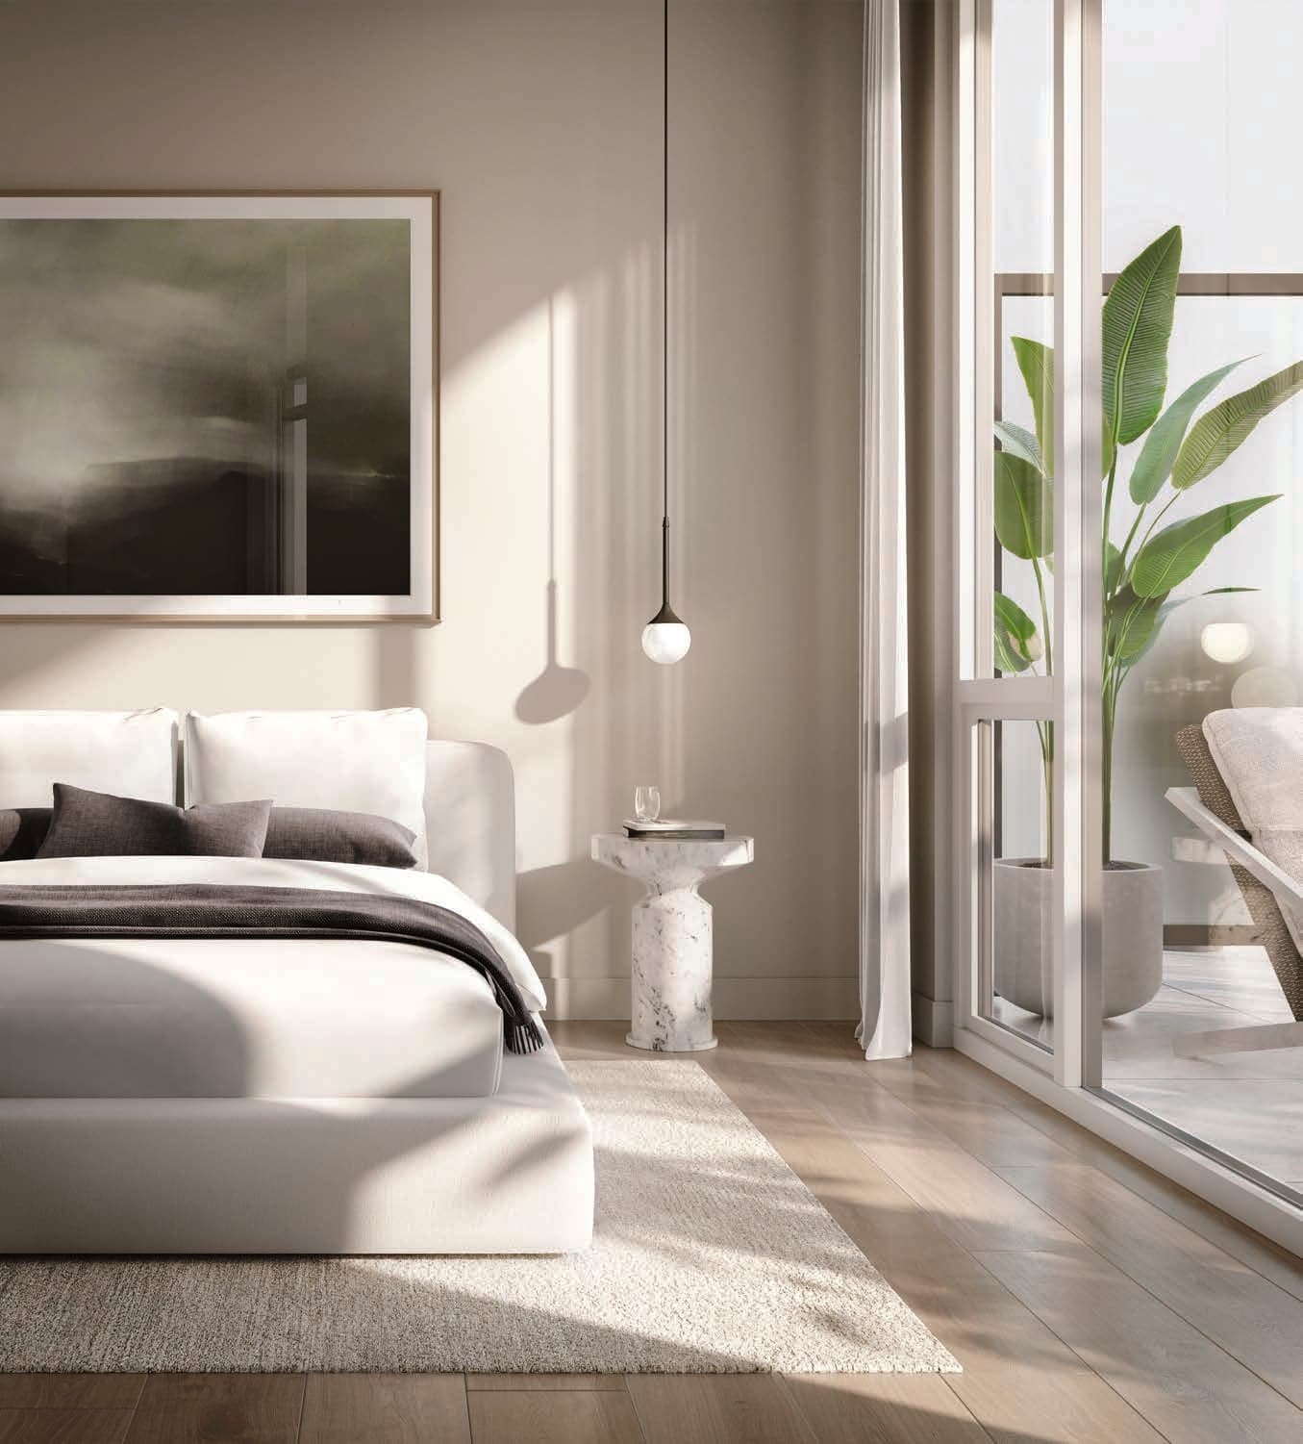
Every suite has a balcony, 9′ ceilings, floor-to-ceiling windows and an in-suite washer-dryer. Interiors by Cecconi Simone.
Locker + ½-price parking427–571 sq ft · 3 available
Efficient one-bedroom layouts with floor-to-ceiling windows and an in-suite washer-dryer.
From
$395,711*
$419,990 VIP price before rebate
 Locker + ½-price parking
550 sq ft · 1 available
A one-bedroom with a dedicated work-from-home nook off the living area.
From
$452,204*
$486,990 VIP price before rebate
 Locker + ½-price parking
536–672 sq ft · 7 available
A separate den for a home office or guest bed. Two suites add a powder room, one a second full bath.
From
$430,293*
$460,990 VIP price before rebate
 Parking + locker incl.
685–798 sq ft · 6 available
Two bedrooms and two baths, with parking and a locker included.
From
$514,150*
$556,990 VIP price before rebate
Parking + locker incl.807–863 sq ft · 4 available
The largest suites on the list, up to 863 sq ft, with parking and a locker included.
From
$656,628*
$717,990 VIP price before rebate
Amenities
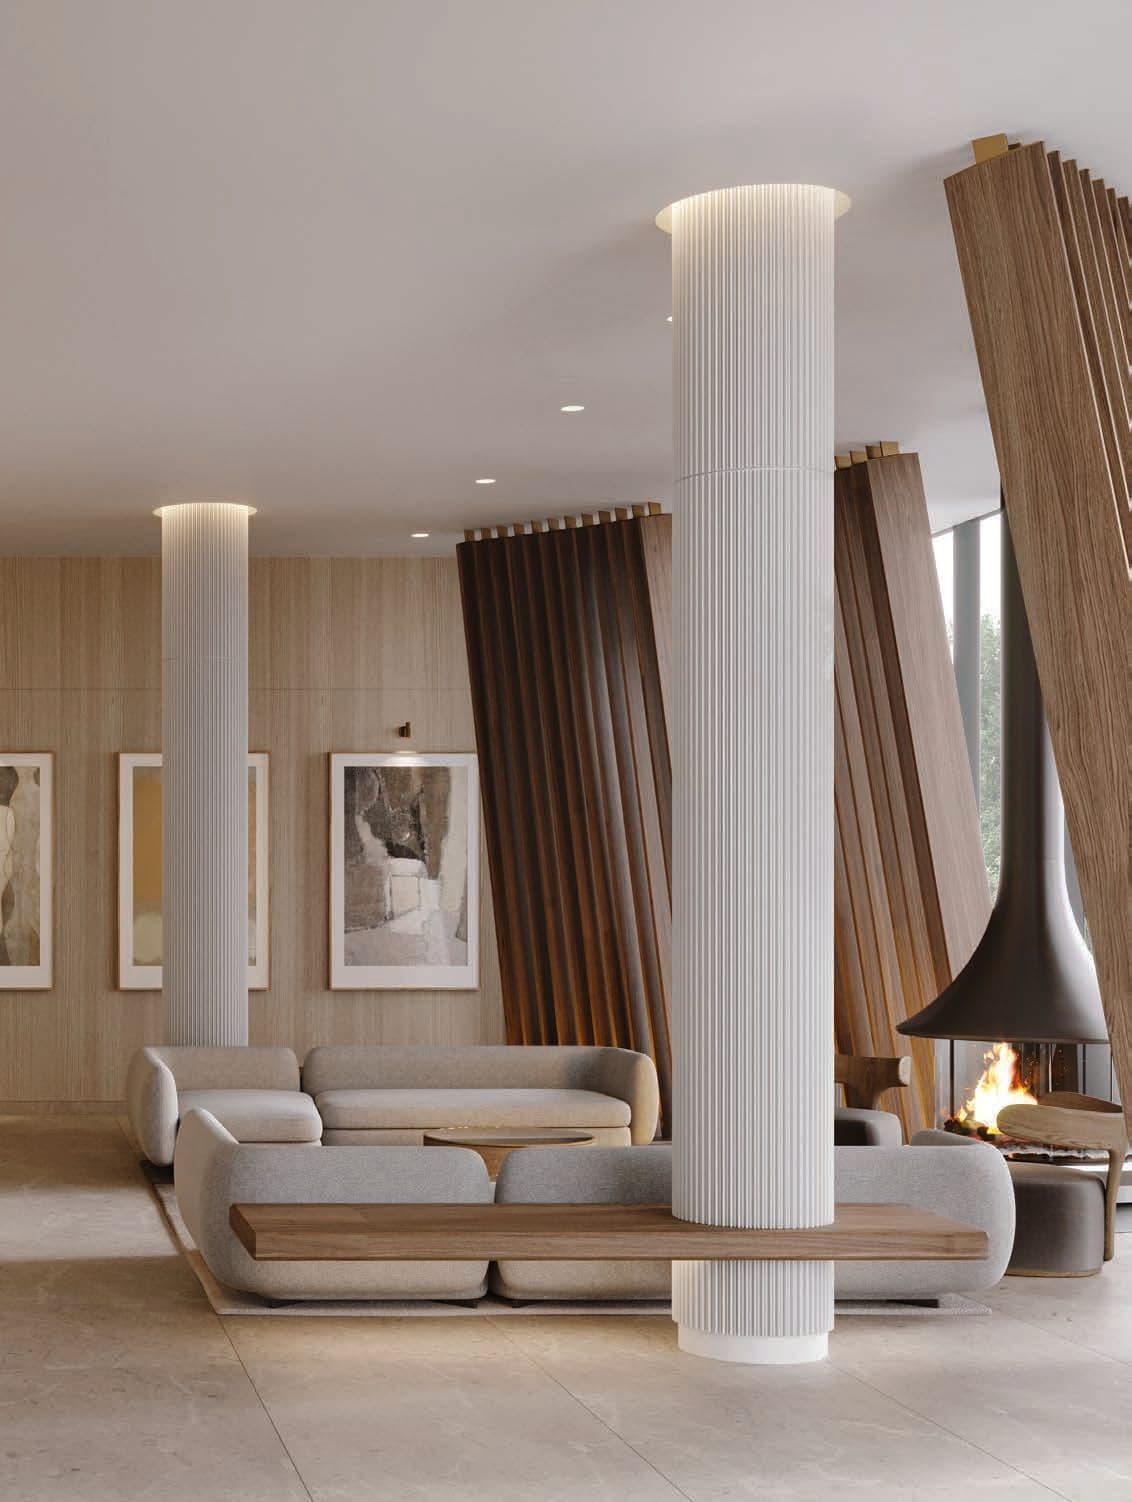
Indoor and outdoor spaces on the ground, second and seventh floors, designed by Cecconi Simone, with a 24-7 concierge in the lobby.
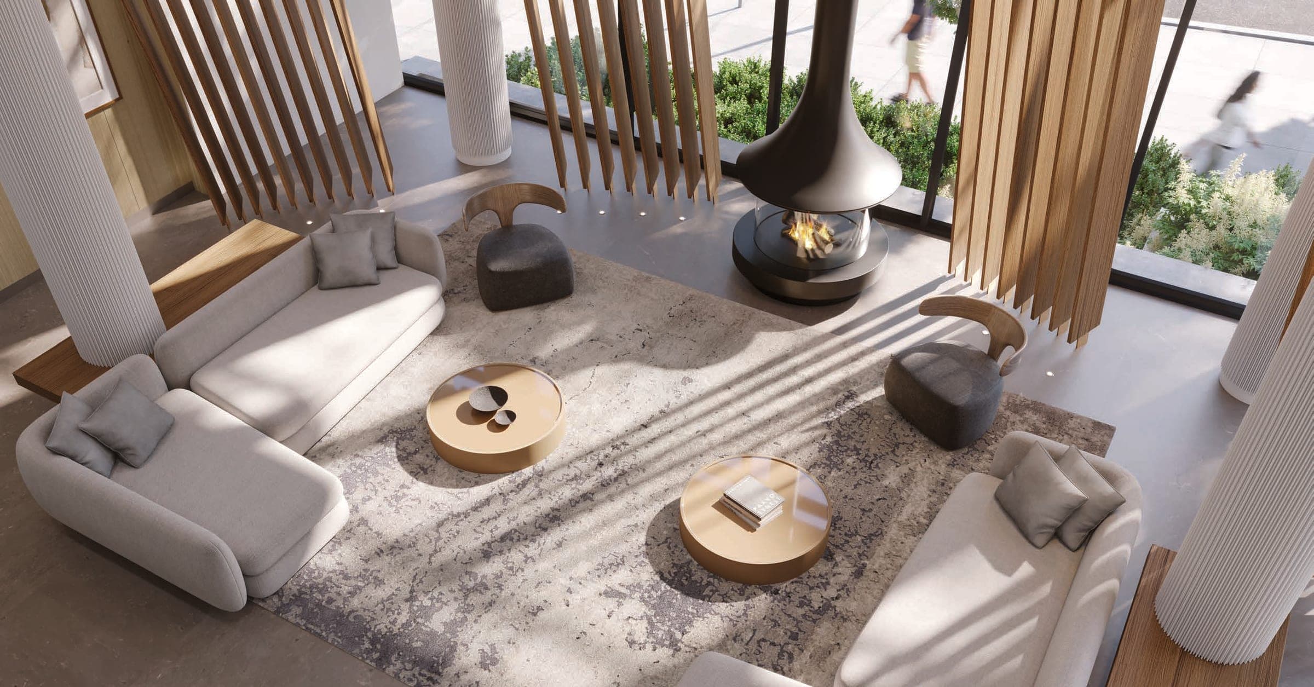
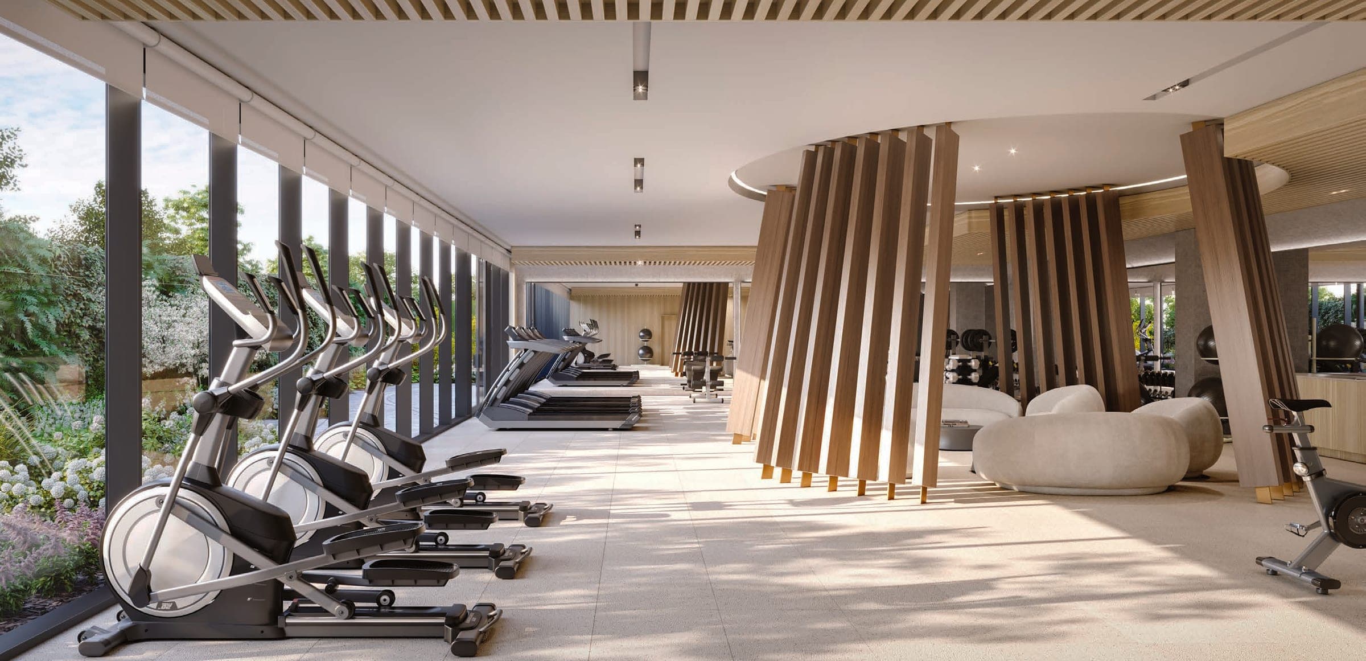
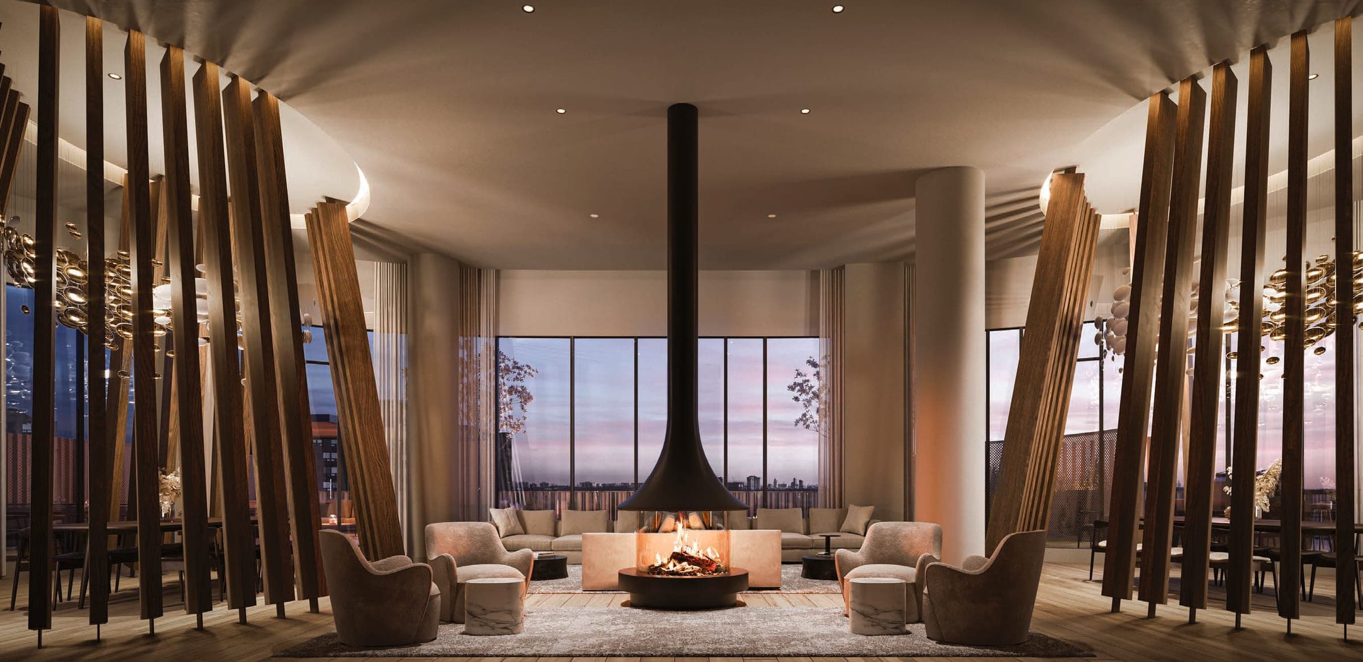
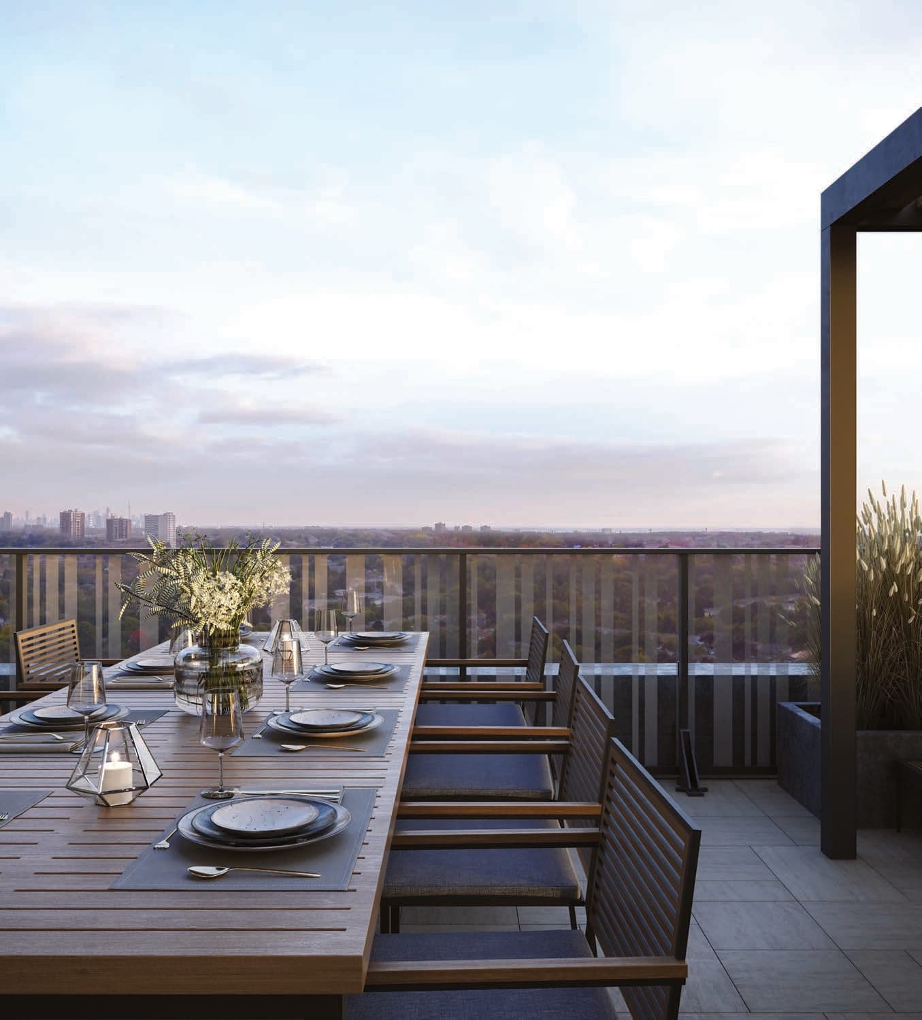
Artist’s concepts
The seventh-floor terrace looks out toward Lake Ontario and the Toronto skyline, according to the builder. Suite views depend on the floor and orientation, so check each suite’s listed view in the price list.
Features & finishes
Cecconi Simone's interiors pair warm neutrals with integrated, space-saving millwork. Here's what comes with every suite.
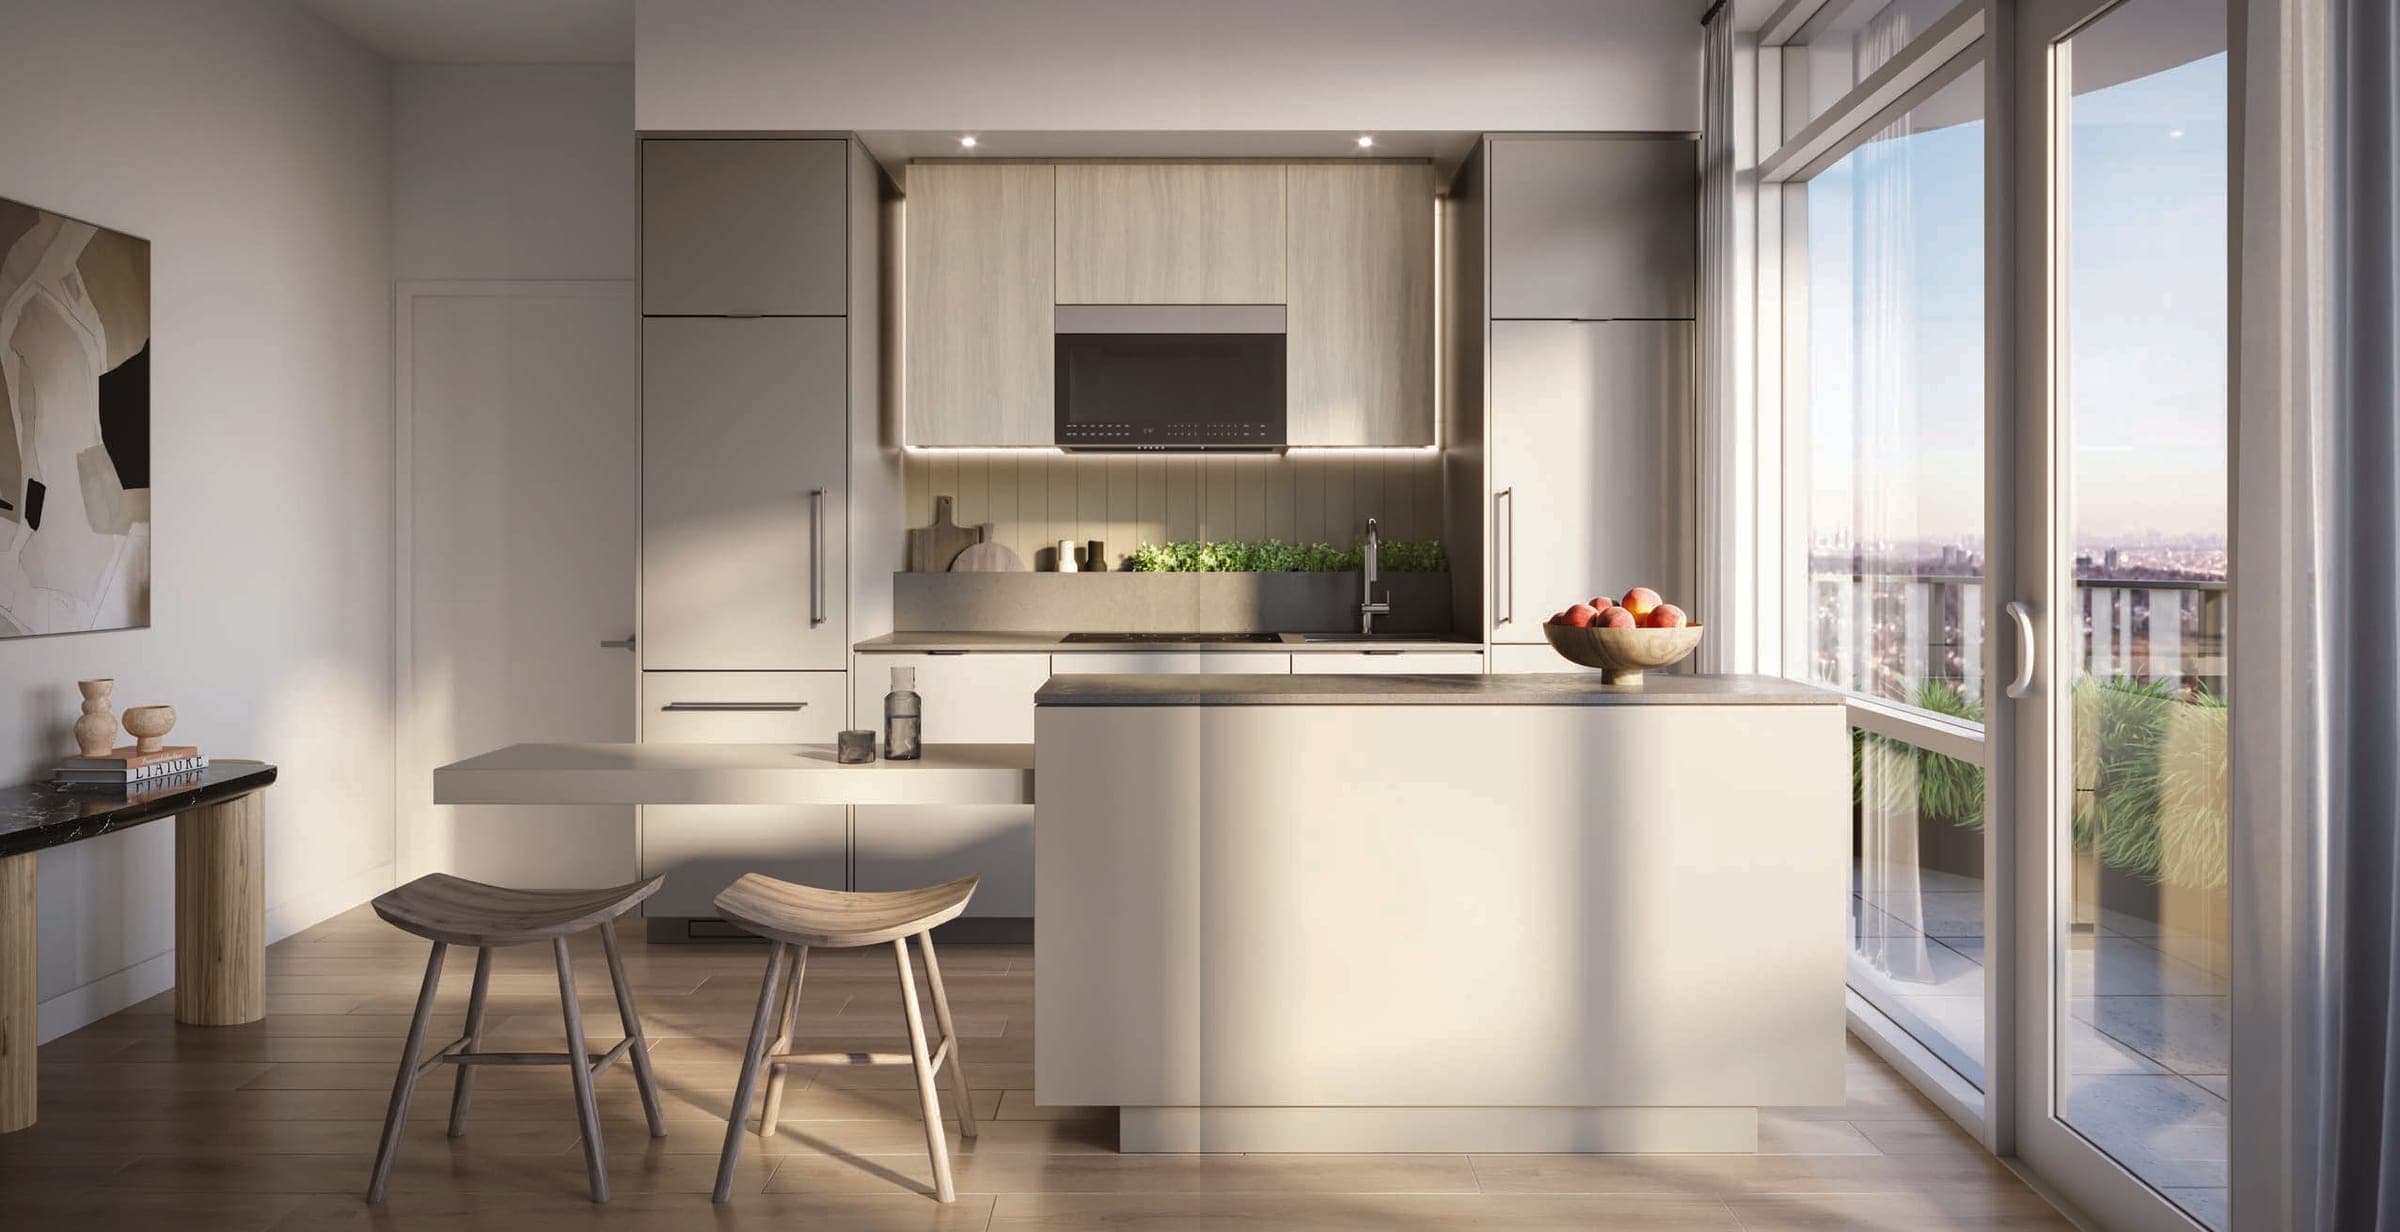
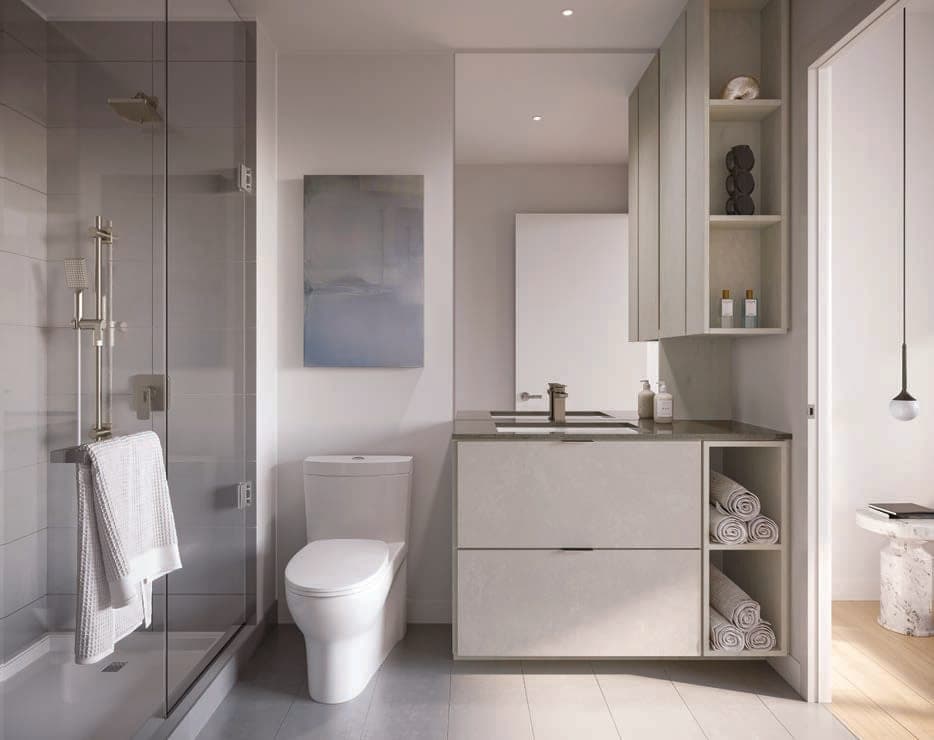
Artist’s concepts. Furnishings and some finishes shown may be upgrades.
Artist’s conceptEdenshaw Elevated
Edenshaw's smart-home and smart-building system runs on its own hard-wired network, so it keeps working through an internet outage. Control it from the in-suite touch pad or the Edenshaw Elevated app.
Keyless everything
Open your suite and the building's secure amenities from the Edenshaw Elevated app. Create access codes for family, cleaners or dog walkers.
Video entry
See visitors at the lobby or garage on live video and let them in from your phone or the in-suite touch pad.
Leak detection
The Eddy water-leak system watches every suite in real time and alerts you and the 24-7 concierge.
Parcel alerts
Deliveries go to secure parcel storage, and your phone gets a notification when one arrives.
Plate-recognition garage
Licence-plate recognition opens the garage for residents and registered guests.
Smart thermostat + alarm
Program the thermostat, track your energy use and arm the suite alarm from anywhere.
Hurontario St & Fairview Rd E
Alba sits on Hurontario Street at Fairview Road East, between the City Centre and Cooksville, with Mississauga Valley Park a short walk east.
15min
walk to Cooksville GO (about 1.1 km)
Milton GO line
5min
drive to Square One (about 2 km)
Shopping, Celebration Square, Living Arts Centre
5min
drive to Sheridan College
Hazel McCallion Campus
10min
drive to Port Credit
Lakefront, marina and village
Getting around
Cooksville GO (Milton line) is about a 15-minute walk. The Hazel McCallion LRT along Hurontario will have a Fairview stop at Central Parkway, close to Alba, but it’s still under construction and Metrolinx hasn’t announced an opening date.
Times are approximate and off-peak, measured on OpenStreetMap routing.
Monthly cost
Pick a suite, set your down payment and rate, and see the mortgage plus maintenance (about $0.60/sq ft) and the $65 + HST Rogers package.
Minimum at this price: 5.1%
Estimated monthly cost
$2,140/mo
Estimate only, not financial advice. Maintenance is the builder’s approximate $0.60/sq ft and excludes hydro and water (metered per suite). Excludes property tax, insurance, utilities and closing costs. The rate is an example; yours depends on your lender. The deposit is 5% of the VIP price and counts toward your down payment.
The team behind Alba
A 32-storey tower on a seven-storey podium: 418 homes including four townhomes, heated and cooled by a geothermal system.
Developer
Edenshaw Developments
A boutique GTA developer founded in 2009 by David McComb. Its communities include Westport and Tanu in Port Credit and Chaz in Toronto.
Partner
Windsor Private Capital
A Toronto merchant bank, founded in 1992, that advises and manages over $2 billion for institutional and high-net-worth investors.
Architect
Core Architects
A Toronto firm founded in 1994 with over 120 architects and interior designers, known for master-planned and residential communities.
Interiors
Cecconi Simone
The Toronto interior design studio behind award-winning hotel, retail and residential interiors since 1982.
VIP broker access
Registering here costs you nothing. You pay the same price as buying direct, with help from first viewing to closing.
Costs you nothing
You pay the same price for your Alba suite whether or not you use an agent.
Availability, checked
We confirm which suites are still open and the current incentives, in writing.
Your rebate, explained
Work out whether the enhanced HST rebate applies to you before you sign, with your lawyer.
Register first
Register here before you contact or visit the sales office, so we can act for you.
Questions
Don’t see your question? Text or WhatsApp us at 416-520-3462.
It's suite 2210, a 427 sq ft one-bedroom on the 22nd floor, after the enhanced HST new housing rebate. Its exclusive VIP broker price is $419,990 including HST. The new rebate takes the full 13% HST off new homes up to $1 million for buyers who will live in the home, on agreements signed by March 31, 2027, which brings the effective price to $395,711. If you don't qualify, you pay the VIP price. Every suite on this page is under $1 million.
Under the 2026 federal and Ontario changes, the full 13% HST is rebated on new homes up to $1 million when the agreement is signed between April 1, 2026 and March 31, 2027 and the home is your (or a relative's) primary residence. You don't have to be a first-time buyer. If you're buying to rent it out, different rebate rules apply. Rules can change, so confirm your eligibility with your real estate lawyer before you sign.
With the current offer, two-bedroom and larger suites include one parking space (valued at $65,000 + HST) and one locker ($5,500 + HST). One-bedroom and one-bedroom-plus-den suites include a locker and can add parking at 50% off, a $32,500 + HST saving. The offer ends December 31, 2026.
Only 5% of the purchase price under the current offer. On the VIP price of $419,990, that's about $21,000. Because the suites close in 30 to 60 days, the rest of your down payment and your mortgage come together at closing.
The builder is offering a flexible closing 30 to 60 days after you sign. Ask us about the exact closing and occupancy steps for the suite you choose, including the current status of the condominium's registration.
Maintenance is estimated at about $0.60 per square foot a month, plus a $65 + HST Rogers package. For a 559 sq ft suite that's roughly $335 + $73. Hydro and water are metered separately for each suite. Property tax is extra.
Closing costs within the developer's control, which on a new condo can add up to thousands of dollars. It doesn't cover Ontario land transfer tax, your lawyer's fees, or other government taxes and levies. First-time buyers can get up to $4,000 back on land transfer tax.
Yes. Alba is a new condominium, so Ontario's Condominium Act gives you 10 days from the later of receiving the signed agreement or the disclosure statement to cancel and get your deposit back. Use that time to have a real estate lawyer review the agreement.
Not yet. The line is still under construction, its planned Fairview stop is at Hurontario Street and Central Parkway, close to Alba, and Metrolinx hasn't announced an opening date. Today the closest rapid transit is Cooksville GO, about a 15-minute walk.
No. You pay the same price whether or not you use an agent. Register here before you visit or contact the builder's sales office yourself, so we can be registered as your agent and help you through the agreement.
Offer ends December 31, 2026
Get the VIP price list and all 21 floor plans, and we'll help you pick the right suite before the offer changes.